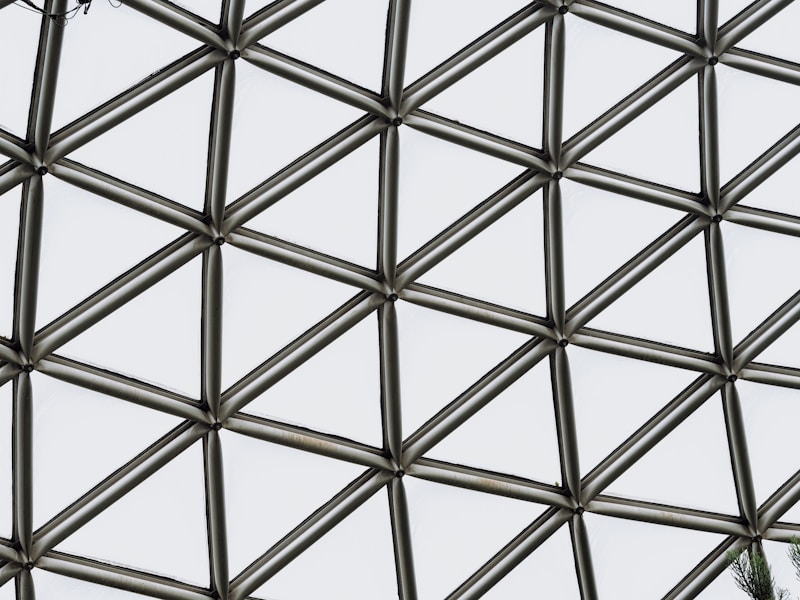
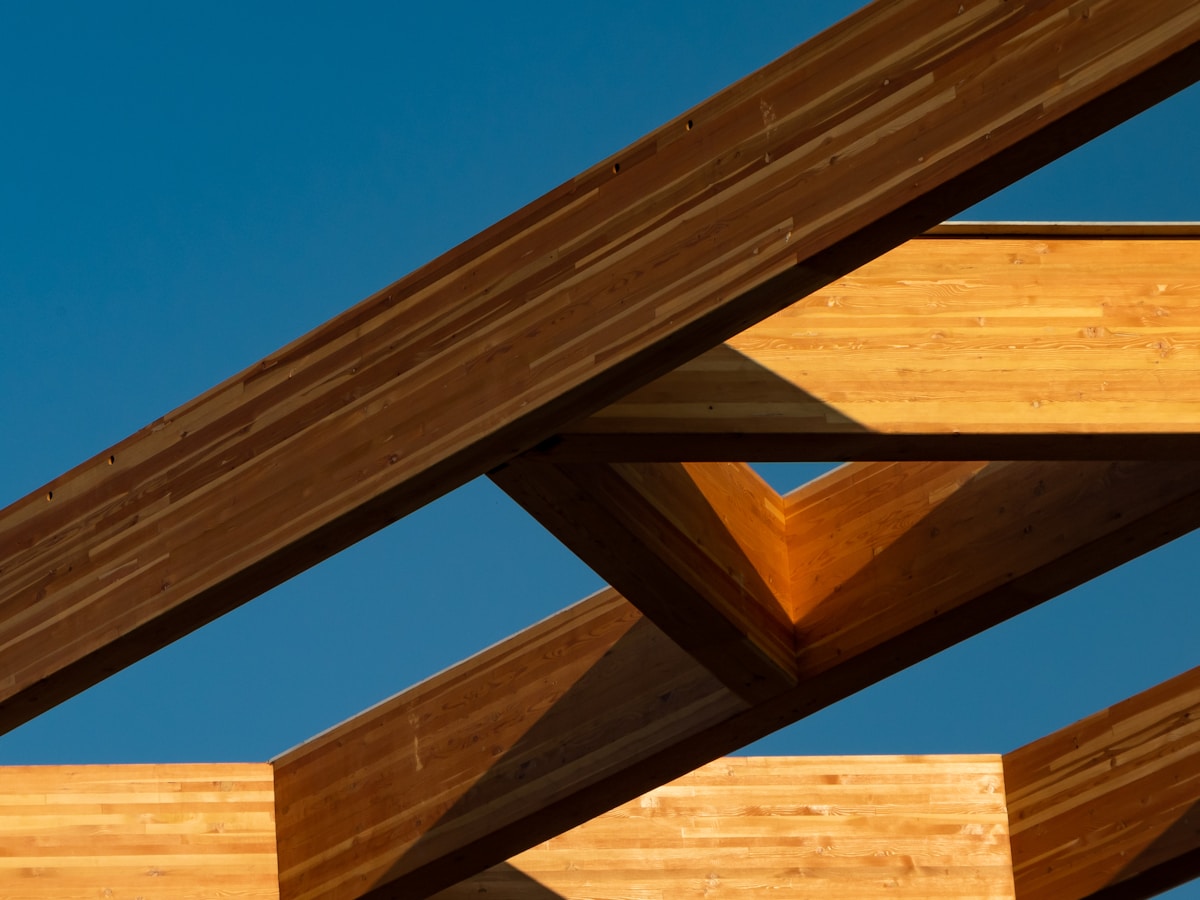
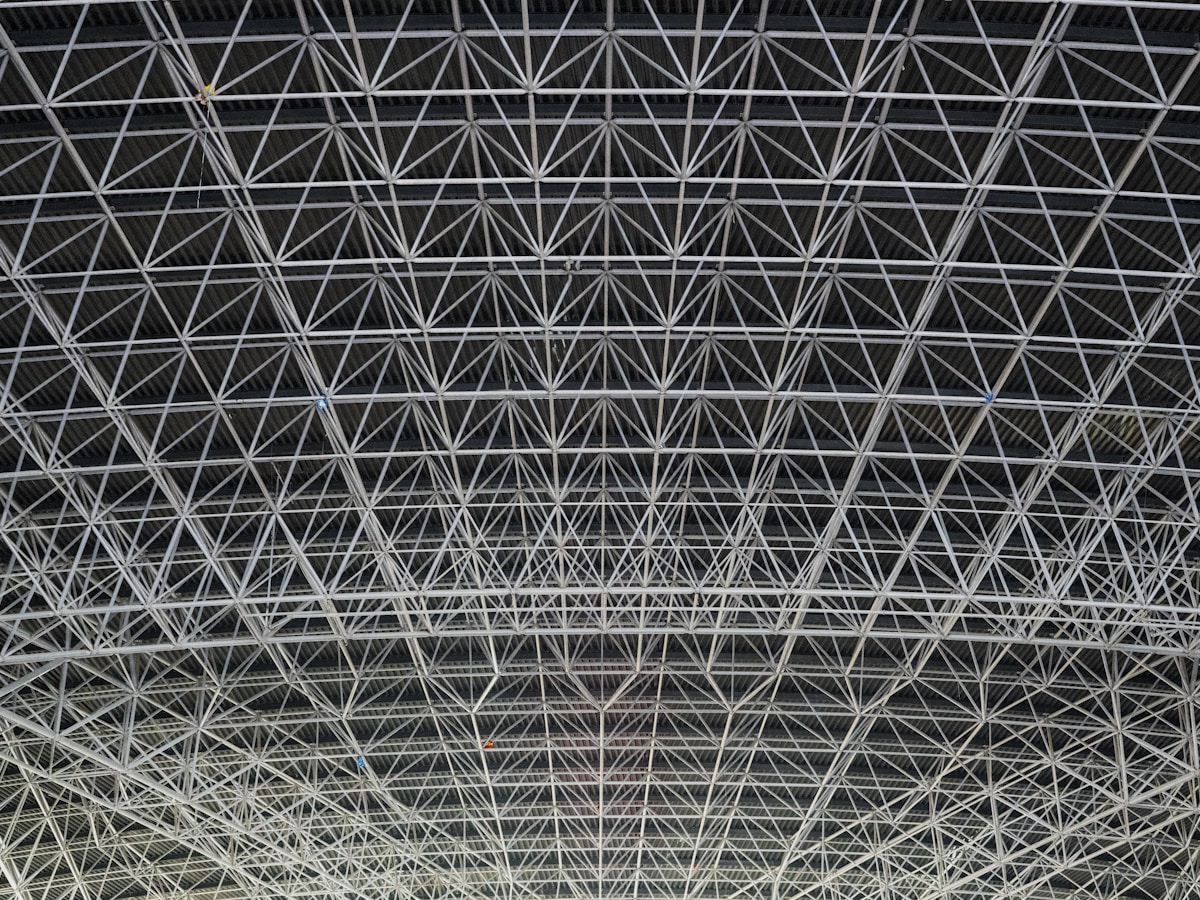
The geodesic dome is the most structurally efficient enclosure in construction engineering. By distributing load through a network of triangulated struts, the geometry itself carries the stress — no arches, no continuous beams, no trusses. Our hot-dip galvanised steel hub-and-strut system delivers exceptional strength-to-weight ratios.
Each dome is engineered to exact frequency and diameter for your court configuration, with a tensioned ETFE or PVC membrane fitted panel-by-panel to the triangular faces. Available in 3V and 4V geodesic subdivisions depending on span and performance requirements.
Included as standard
✓ Structural calculation package
✓ CE declarations for all components
✓ 3D visualisation renders
✓ Permit documentation support
✓ Site installation crew
✓ As-built drawings
✓ Maintenance manual
✓ 12-month workmanship guarantee
02 — Key Features
Built with purpose at every level.
Every detail of this system is resolved for long-term sports facility use — not general construction.
Structural Self-Sufficiency
Triangulated geometry distributes load across the entire network. No single member is critical — redundancy is built into the form itself.
30% Less Steel
Compared to an arch or truss system of equivalent span, the geodesic frame uses significantly less material — lower embodied carbon.
ETFE or PVC Cladding
ETFE foil cushions admit up to 95% daylight and are self-cleaning. PVC panels offer familiar weatherproofing at lower cost.
Omni-Directional Wind Resistance
The dome’s curved surface deflects wind from any direction without asymmetric loading. Ideal for open, exposed sites.
CNC Node Precision
Each hub node is CNC-machined to exact strut angles for the chosen frequency. Tolerances of ±0.5° eliminate site fabrication error.
Landmark Aesthetic
A geodesic dome is unmistakable on any skyline. Facilities report measurable uplift in membership enquiries after installation.
03 — Technical Specifications
Numbers that matter to engineers.
Structural
Cladding
Dimensions
Finishes & Options
FRAME MATERIAL
Hub-and-strut geodesic (3V / 4V)
Strut material
CHS hot-dip galvanised steel
Steel grade
S275 JR / S355 JR (EN 10025)
Hub connection
Precision CNC-machined steel node
Max diameter
Up to 40 m
Foundation
Ring beam or individual pad footings
Membrane type
ETFE foil cushion or PVC panel
ETFE thickness
200 μm – 250 μm (triple-layer)
PVC weight
900 g/m² coated polyester
Translucency
ETFE: up to 95 % · PVC: 5–25 %
Snow load
Site-specific per Eurocode EN 1991
Wind load
Up to 150 km/h sustained
Diameter range
15 m – 40 m
Rise-to-span ratio
0.4 – 0.6 (full or partial sphere)
Interior height
6 m – 20 m at apex
Entry system
Framed portal openings in base ring
Strut finish
Hot-dip galvanised + optional RAL coat
Node finish
Galvanised or powder-coated
Lighting
Hub-mount LED bracket system
Ventilation
Apex vent panels or HVAC integration
04 — Project Gallery
Installed & operating.
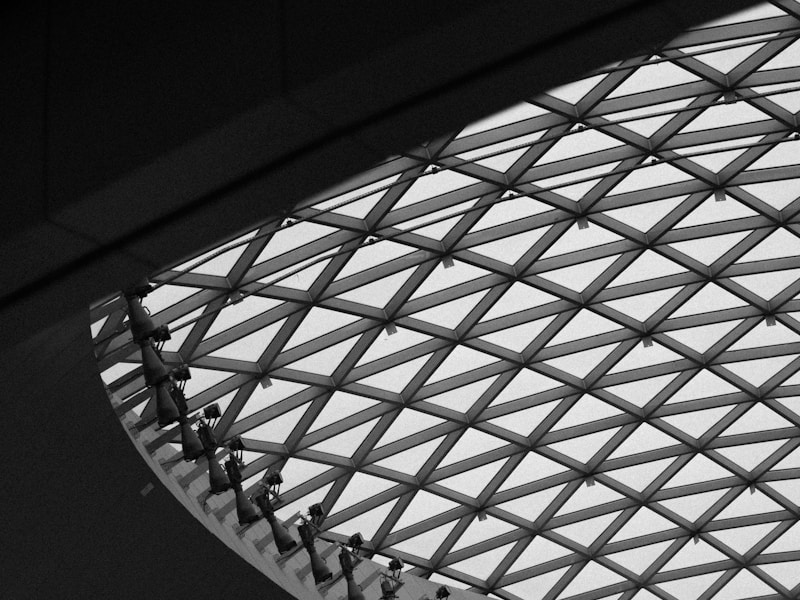
Interior apex — triangulated strut network, hub-mount LED ring
05 — Project Delivery
One partner. Every phase.
Every detail of this system is resolved for long-term sports facility use — not general construction.
Step 1
Site Survey
Topographic survey and site assessment. Load combination calculations begin immediately.
Step 2
Concept Design
Preliminary layout drawings and 3D visualisations for stakeholder approval. Budget estimate issued.
Step 3
Permit Documentation
Full structural calculation package prepared for local authority submission. CE declarations included.
Step 4
Manufacture
Components fabricated to approved drawings. Factory hold-point inspection available to client.
Step 5
Installation
Our site crew erects the structure. Daily progress reports. Site manager on-site throughout.